<-- style PDP --> 55 Aspen Circle, Thames Centre - Detached for sale for $1,049,000
  • sold
  • leased

55 Aspen Circle

Thames Centre, Ontario, N0M 2P0 - Thorndale

$1,049,000$000000

  • Neighbourhood

    Thorndale

  • Major Intersection

    THORNDALE ROAD

  • Listed Since: 31 day(s)

  • Last update: 9 day(s) ago

Overview

  • Property Type

    Detached, 2-Storey

  • Bedrooms

    4

  • Bathrooms

    4

  • Basement

    Unfinished

  • Kitchen

    1

  • Total Parking

    6 (3 Attached Garage)

  • Lot Size

    59.65x120 (Feet)

  • Taxes

    n/a

  • Type

    Freehold

Property Description

Property description for 55 Aspen Circle, Thames Centre

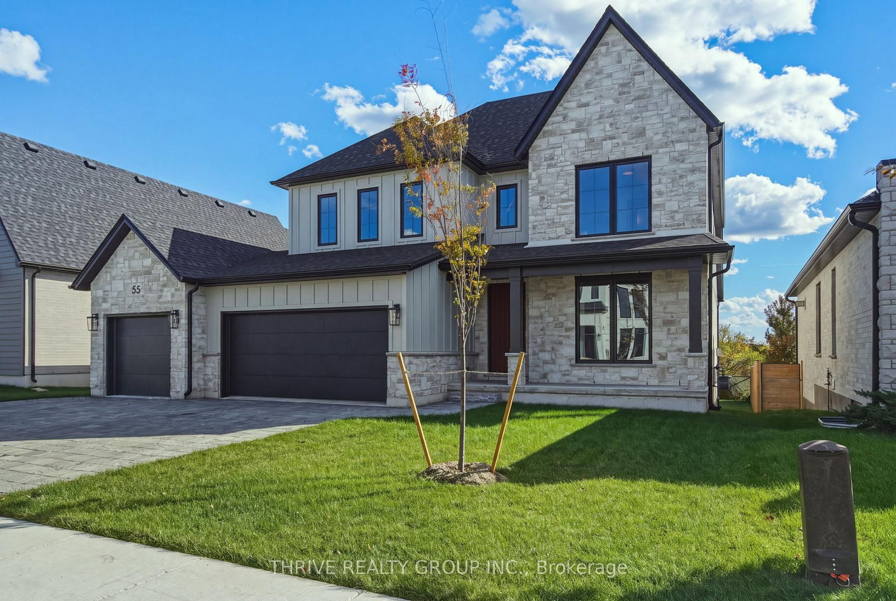
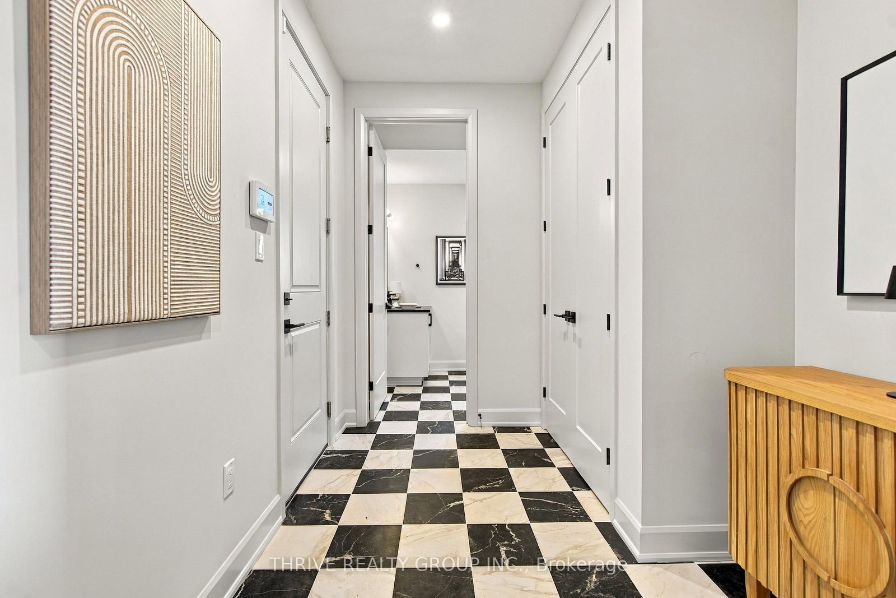
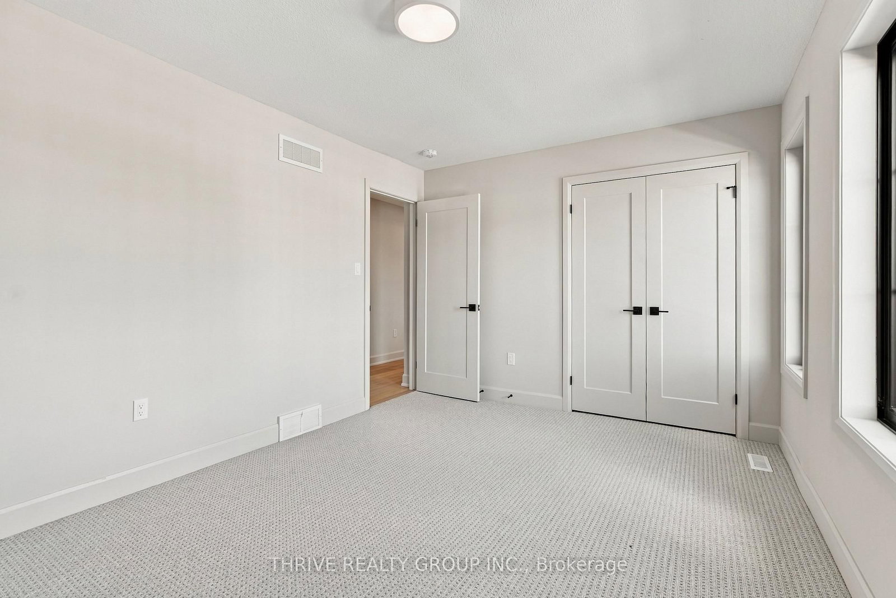
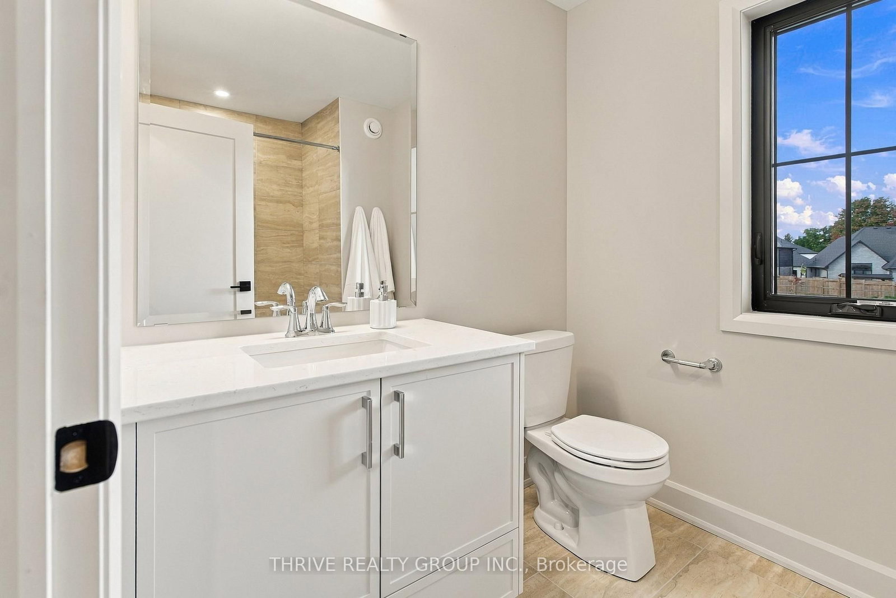
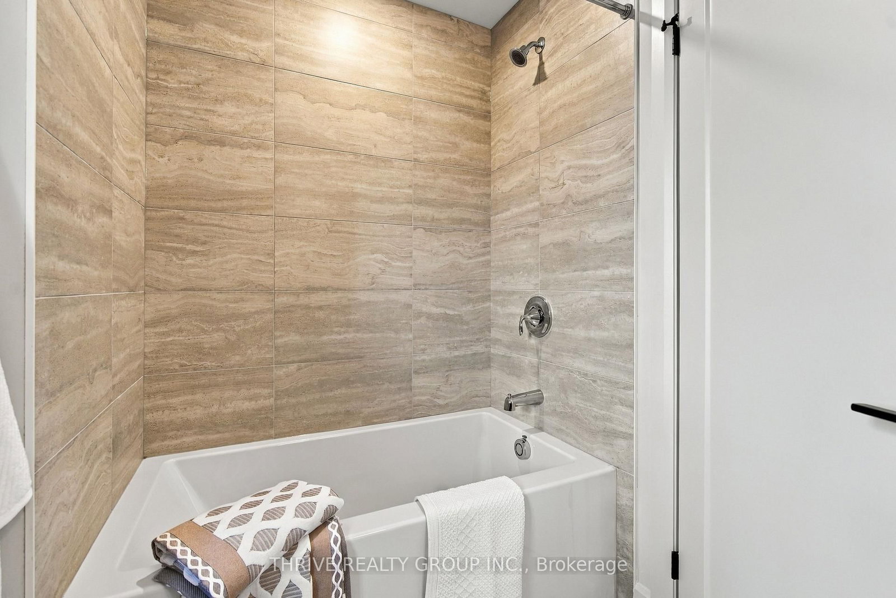
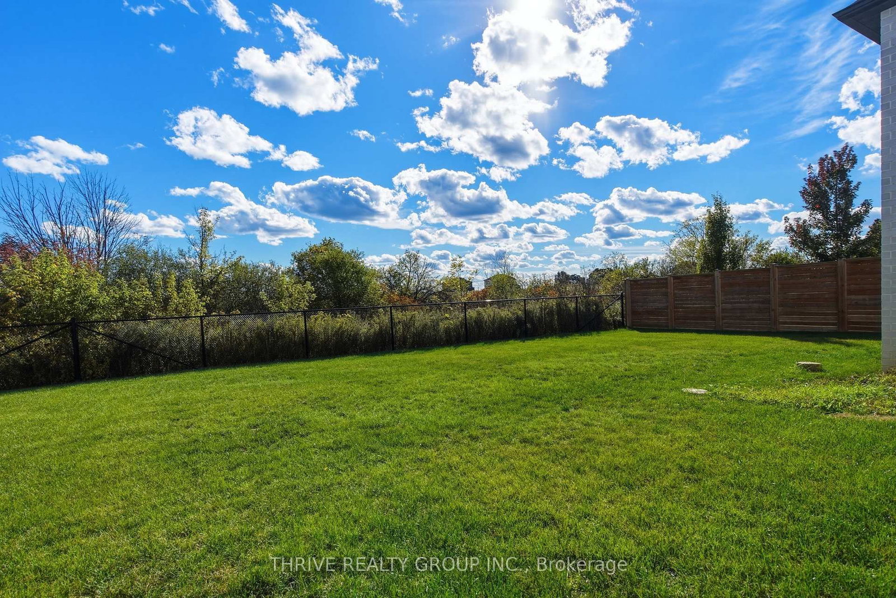
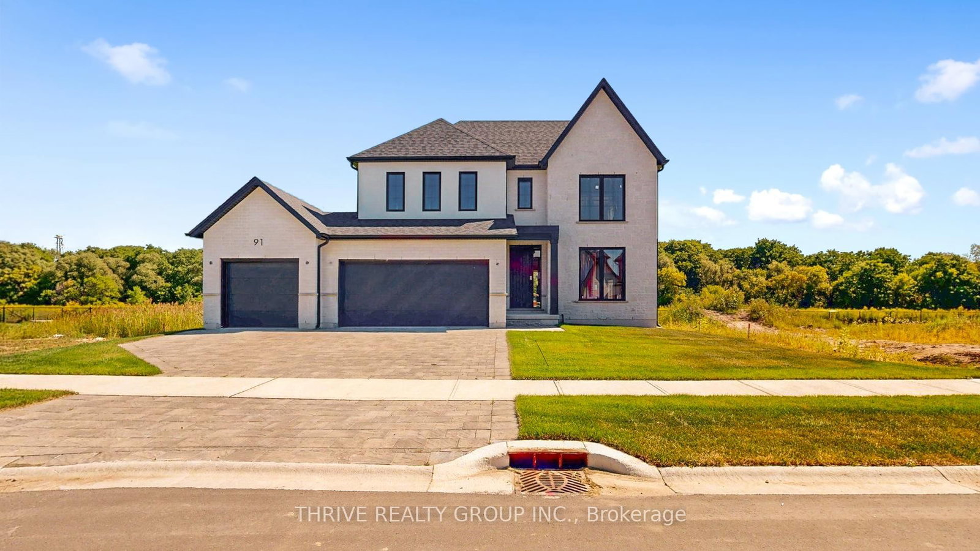
Welcome to 55 Aspen Circle, an exceptional designer model home by Sifton Properties! This stunning 2,906 sq. ft. Walnut model offers 4 bedrooms, 3.5 bathrooms, a rare 3-car garage and an impressive collection of premium upgrades. Situated on a 59-foot partial-lookout lot backing onto permanent green space, enjoy mature trees, peaceful pond views and no rear neighbours.An impressive 8-foot mahogany-grain front door welcomes you into a beautifully coordinated interior featuring engineered oak hardwood, designer lighting and thoughtful custom finishes. The bright, open-concept main floor is anchored by a spectacular great room with a soaring vaulted ceiling open to the second level, expansive windows and a gas fireplace. The designer kitchen showcases custom millwork by Casey's Creative Kitchens, quartz countertops and a walk-in pantry with elegant reeded-glass doors. Oversized 9' x 8' sliding patio doors lead to the rear deck, creating an inviting connection between indoor living and the natural surroundings. An upgraded ash staircase with waterfall-style railing and satin-black spindles leads upstairs to four bedrooms and a convenient nook ideal for a home office or study. The primary suite features hardwood flooring and a luxurious ensuite with a freestanding tub, custom tiled shower and quartz countertops. Bedroom four enjoys its own private ensuite, while the additional bedrooms are served by a beautifully finished main bathroom.Additional features include hardwood throughout the second-floor hallway, modern checkered tile in the powder room and mudroom, designer fixtures from The Lighting Shoppe, custom tiled showers, and gas connections for a future kitchen stove and outdoor BBQ. A remarkable opportunity to own a professionally designed Sifton showcase home offering exceptional style, comfort and privacy!

Listed by THRIVE REALTY GROUP INC.

  • MLS #

    X14032080

  • Sq. Ft

    2500-3000

  • Sq. Ft. Source

    MLS

  • Lot Irregularities

    n/a

  • Year Built

    New

  • Pool

    None

  • Drive

    Private Triple

  • Garage

    Attached, 3 spaces

  • Total Parking

    6

  • Family Room

    Y

  • Den

    Y

  • Exterior

    Stone

  • Fireplace

    N

  • Roof

    Shingles

  • Foundation

    Concrete

  • Elevator

    n/a

  • Water View

    n/a

  • Laundry Level

    Upper

  • Heat

    Forced Air

  • A/C

    Central Air

  • Water

    Municipal

  • Water Supply

    n/a

  • Sewers

    Sewers

  • Central Vac

    N

  • Den

    3.6 x 5.28 ft Main level

  • Foyer

    1.92 x 4.82 ft Main level

  • Mudroom

    2.87 x 2.23 ft Main level

  • Powder Rm

    1.86 x 2.23 ft Main level

    2 Pc Bath

  • Kitchen

    5.06 x 2.59 ft Main level

  • Dining

    5.18 x 4.79 ft Main level

  • Great Rm

    5.61 x 5.21 ft Main level

  • Pantry

    1.77 x 1.68 ft Main level

  • Primary

    6.16 x 4.08 ft 2nd level

  • Bathroom

    2.96 x 2.9 ft 2nd level

    5 Pc Ensuite

  • 2nd Br

    3.26 x 3.44 ft 2nd level

  • 3rd Br

    4.39 x 3.14 ft 2nd level

  • Bathroom

    2.74 x 1.95 ft 2nd level

    4 Pc Bath

  • 4th Br

    3.38 x 3.23 ft 2nd level

  • Bathroom

    2.2 x 1.98 ft 2nd level

    3 Pc Ensuite

  • Laundry

    1.86 x 1.98 ft 2nd level

  • MLS #

    X14032080

  • Sq. Ft

    2500-3000

  • Sq. Ft. Source

    MLS

  • Lot Irregularities

    n/a

  • Year Built

    New

  • Pool

    None

  • Drive

    Private Triple

  • Garage

    Attached, 3 spaces

  • Total Parking

    6

  • Family Room

    Y

  • Den

    Y

  • Exterior

    Stone

  • Fireplace

    N

  • Roof

    Shingles

  • Foundation

    Concrete

  • Elevator

    n/a

  • Water View

    n/a

  • Laundry Level

    Upper

  • Heat

    Forced Air

  • A/C

    Central Air

  • Water

    Municipal

  • Water Supply

    n/a

  • Sewers

    Sewers

  • Central Vac

    N

  • Den

    3.6 x 5.28 ft Main level

  • Foyer

    1.92 x 4.82 ft Main level

  • Mudroom

    2.87 x 2.23 ft Main level

  • Powder Rm

    1.86 x 2.23 ft Main level

    2 Pc Bath

  • Kitchen

    5.06 x 2.59 ft Main level

  • Dining

    5.18 x 4.79 ft Main level

  • Great Rm

    5.61 x 5.21 ft Main level

  • Pantry

    1.77 x 1.68 ft Main level

  • Primary

    6.16 x 4.08 ft 2nd level

  • Bathroom

    2.96 x 2.9 ft 2nd level

    5 Pc Ensuite

  • 2nd Br

    3.26 x 3.44 ft 2nd level

  • 3rd Br

    4.39 x 3.14 ft 2nd level

  • Bathroom

    2.74 x 1.95 ft 2nd level

    4 Pc Bath

  • 4th Br

    3.38 x 3.23 ft 2nd level

  • Bathroom

    2.2 x 1.98 ft 2nd level

    3 Pc Ensuite

  • Laundry

    1.86 x 1.98 ft 2nd level

Thinking of Selling?

Find Out Your Home’s Value in Today’s Market!

No Email or Signup is required to view your home estimate.

estimate your home value

Contact Manoj Kukreja

Sales Representative,
Century 21 People’s Choice Realty Inc.,
Brokerage
(647) 576 - 2100

Manoj profile avatar

Property History

Property history for 55 Aspen Circle, Thames Centre

This property has been sold 1 time before. Create your free account to explore sold prices, detailed property history, and more insider data.

Sign In / Register

Estimated price

Date
Price
Change
2026-10-14
$1,089,885
-15.32%

Mortgage Calculator

This data is for informational purposes only.

Mortgage Payment per month

Principal Amount

Interest

Total Payable

Amortization

Amortization

Closing Cost Calculator

This data is for informational purposes only.

Closing Cost Total for this property

Total Cash flow for purchasing this property

Down Payment(%)*
Additional information

Provincial Land Transfer Tax

Ontario Land Transfer Tax Rebate

Toronto Land Transfer Tax

Toronto Land Transfer Tax Rebate

PST on CMHC Insurance Premium

Lawyer Fees

$2,825

Government Registration Fee's

$164

Title Insurance

Closing Cost Total

Total Cash flow for purchasing this property

Provincial Land Transfer Tax

Ontario Land Transfer Tax Rebate

Toronto Land Transfer Tax

Toronto Land Transfer Tax Rebate

PST on CMHC Insurance Premium

Lawyer Fees

$2,825

Government Registarion Fee's

$164

Title Insurance

Down Payment(%)*

* A down payment of less than 20% is permitted only for first-time home buyers purchasing their principal residence. The minimum down payment required is 5% for the portion of the purchase price up to $500,000, and 10% for the portion between $500,000 and $1,500,000. For properties priced over $1,500,000, a minimum down payment of 20% is required.

Thinking of Selling?

Find Out Your Home’s Value in Today’s Market!

No Email or Signup is required to view your home estimate.

estimate your home value

Contact Manoj Kukreja

Sales Representative, Century 21 People’s Choice Realty Inc., Brokerage
(647) 576 - 2100

Manoj profile avatar

Recent Sold Listings in Thorndale, Thames Centre

Popular Cities